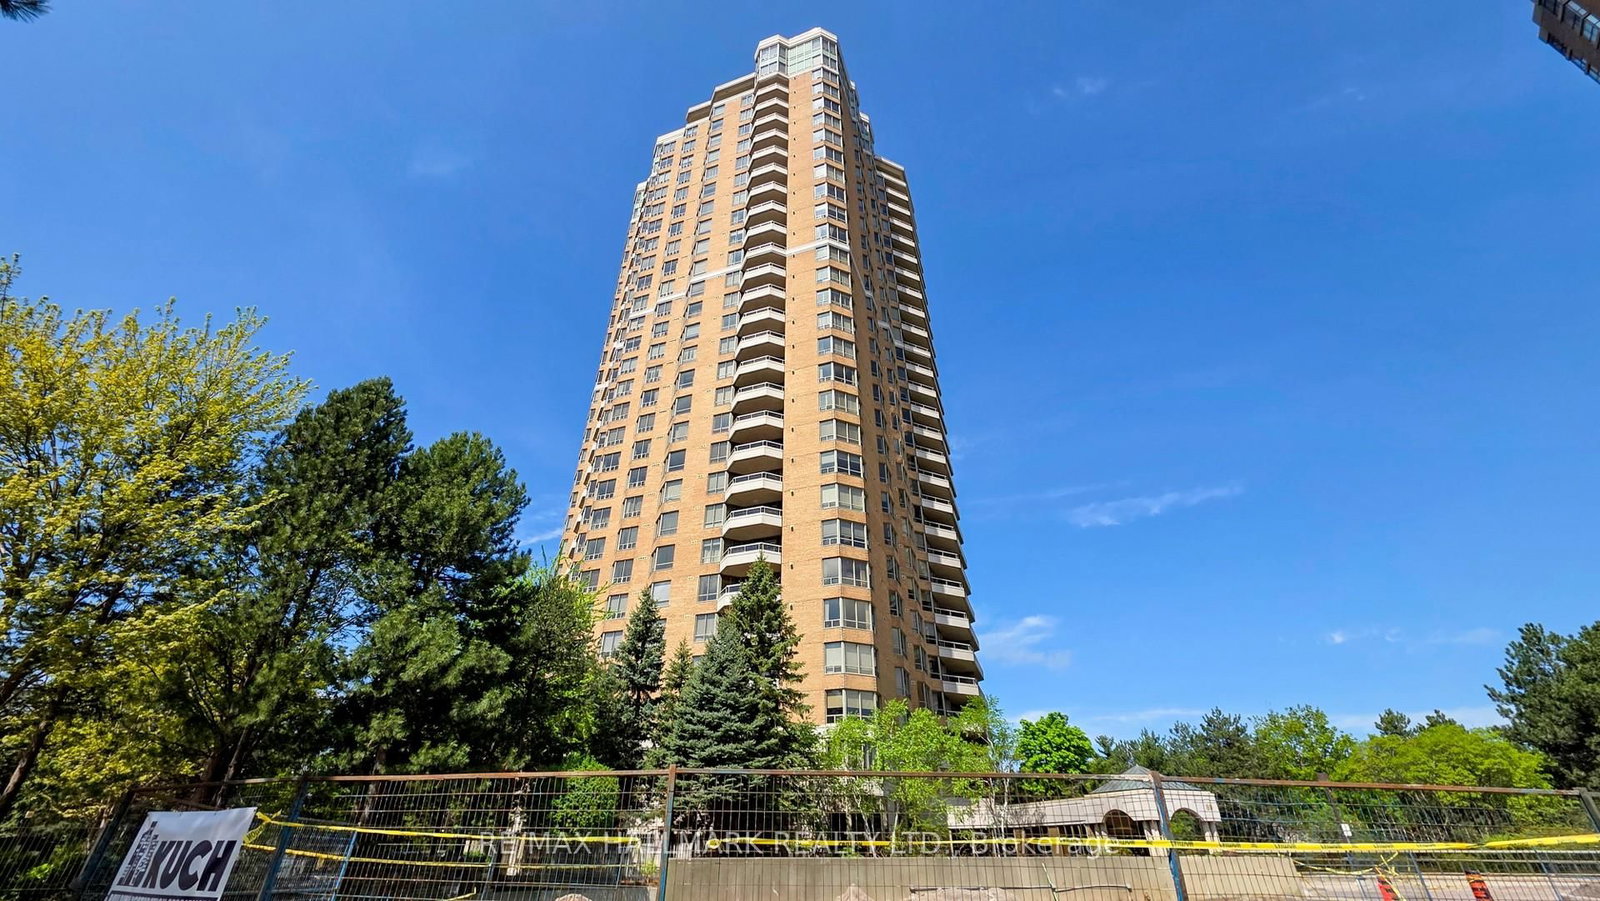
<-- style PDP --> 2211-89 Skymark Drive, Toronto - Condo Apt for sale for $799,800
  • new
  • for sale

2211-89 Skymark Drive

Toronto, Ontario, M2H 3S6 - Hillcrest Village

$799,800

  • Neighbourhood

    Hillcrest Village

  • Major Intersection

    Finch Ave E and Don Mills Rd

  • Listed Since: 18 day(s)

  • Last update: today

Overview

  • Property Type

    Condo Apt, Apartment

  • Bedrooms

    2 + 1

  • Bathrooms

    2

  • Square Feet

    1200-1399

  • Exposure

    North

  • Total Parking

    1 Underground Garage

  • Maintenance

    $1,073

  • Taxes

    $4,059.07 (2026)

  • Balcony

    Open

Property Description

Property description for 2211-89 Skymark Drive, Toronto

The Excellence sets a distinguished standard for sophisticated condominium living, where exceptional design, craftsmanship, and attention to detail come together seamlessly. From the moment you enter the impressive two-storey lobby, a sense of elegance and refinement immediately sets the tone. Residence 2211 enjoys a desirable north-facing orientation and has been thoughtfully maintained and beautifully enhanced. Freshly painted ceilings, walls, and doors create a crisp, polished atmosphere throughout the residence, allowing the home's elegant architectural details to truly stand out. The suite features impressive 9-foot ceilings, complemented by refined cornice moulding that adds architectural character and sophistication. Distinctive paneled interior doors are appointed with rich, hand-polished brass-finish hardware, while substantial 4.25-inch colonial-style baseboards and 3-inch trim casings provide a timeless and luxurious finish throughout. Every detail reflects a commitment to quality and craftsmanship by Tridel. From the carefully designed interior finishes to The Excellence's exceptional indoor and outdoor recreational facilities and social amenities, residents enjoy an elevated approach to condominium living. Residence 2211 is a home defined by thoughtful design, timeless finishes, and meticulous attention to detail-a sophisticated residence ready to be enjoyed.

Listed by NU STREAM REALTY (TORONTO) INC.

  • MLS #

    C13723308

  • Sq. Ft

    1200-1399

  • Sq. Ft. Source

    MLS

  • Year Built

    Available Upon Request

  • Basement

    None

  • View

    n/a

  • Garage

    Underground, 1 spaces

  • Parking Type

    Owned

  • Locker

    Owned

  • Pets Permitted

    Yes-with Restrictions

  • Exterior

    Brick

  • Fireplace

    N

  • Security

    n/a

  • Elevator

    N

  • Laundry Level

    Main

  • Building Amenities

    Gym,Indoor Pool,Outdoor Pool,Party/Meeting Room,Squash/Racquet Court,Visitor Parking

  • Maintenance Fee Includes

    Water

  • Property Management

    Del Property Management

  • Heat

    Heat Pump

  • A/C

    Central Air

  • Water

    n/a

  • Water Supply

    n/a

  • Central Vac

    N

  • Cert Level

    n/a

  • Energy Cert

    N

  • Dining

    3.66 x 3.56 ft Main level

    Hardwood Floor

  • Living

    5.46 x 3.33 ft Main level

    hardwood floor, Walk-Out

  • Foyer

    2.8 x 1.93 ft Main level

    Granite Floor, Closet

  • Den

    3.4 x 3.3 ft Main level

    hardwood floor, Mirrored Closet

  • Primary

    6.61 x 3.4 ft Main level

    hardwood floor, 5 Pc Ensuite, His/Hers Closets

  • 2nd Br

    3.55 x 3.15 ft Main level

    hardwood floor, Closet, Walk-Out

  • Kitchen

    4.28 x 3.3 ft Main level

    Ceramic Floor, Backsplash

  • MLS #

    C13723308

  • Sq. Ft

    1200-1399

  • Sq. Ft. Source

    MLS

  • Year Built

    Available Upon Request

  • Basement

    None

  • View

    n/a

  • Garage

    Underground, 1 spaces

  • Parking Type

    Owned

  • Locker

    Owned

  • Pets Permitted

    Yes-with Restrictions

  • Exterior

    Brick

  • Fireplace

    N

  • Security

    n/a

  • Elevator

    N

  • Laundry Level

    Main

  • Building Amenities

    Gym,Indoor Pool,Outdoor Pool,Party/Meeting Room,Squash/Racquet Court,Visitor Parking

  • Maintenance Fee Includes

    Water

  • Property Management

    Del Property Management

  • Heat

    Heat Pump

  • A/C

    Central Air

  • Water

    n/a

  • Water Supply

    n/a

  • Central Vac

    N

  • Cert Level

    n/a

  • Energy Cert

    N

  • Dining

    3.66 x 3.56 ft Main level

    Hardwood Floor

  • Living

    5.46 x 3.33 ft Main level

    hardwood floor, Walk-Out

  • Foyer

    2.8 x 1.93 ft Main level

    Granite Floor, Closet

  • Den

    3.4 x 3.3 ft Main level

    hardwood floor, Mirrored Closet

  • Primary

    6.61 x 3.4 ft Main level

    hardwood floor, 5 Pc Ensuite, His/Hers Closets

  • 2nd Br

    3.55 x 3.15 ft Main level

    hardwood floor, Closet, Walk-Out

  • Kitchen

    4.28 x 3.3 ft Main level

    Ceramic Floor, Backsplash

Thinking of Selling?

Find Out Your Home’s Value in Today’s Market!

No Email or Signup is required to view your home estimate.

estimate your home value

Contact Manoj Kukreja

Sales Representative,
Century 21 People’s Choice Realty Inc.,
Brokerage
(647) 576 - 2100

Manoj profile avatar

Mortgage Calculator

This data is for informational purposes only.

Mortgage Payment per month

Principal Amount

Interest

Total Payable

Amortization

Amortization

Closing Cost Calculator

This data is for informational purposes only.

Closing Cost Total for this property

Total Cash flow for purchasing this property

Down Payment(%)*
Additional information

Provincial Land Transfer Tax

Ontario Land Transfer Tax Rebate

Toronto Land Transfer Tax

Toronto Land Transfer Tax Rebate

PST on CMHC Insurance Premium

Lawyer Fees

$2,825

Government Registration Fee's

$164

Title Insurance

Closing Cost Total

Total Cash flow for purchasing this property

Provincial Land Transfer Tax

Ontario Land Transfer Tax Rebate

Toronto Land Transfer Tax

Toronto Land Transfer Tax Rebate

PST on CMHC Insurance Premium

Lawyer Fees

$2,825

Government Registarion Fee's

$164

Title Insurance

Down Payment(%)*

* A down payment of less than 20% is permitted only for first-time home buyers purchasing their principal residence. The minimum down payment required is 5% for the portion of the purchase price up to $500,000, and 10% for the portion between $500,000 and $1,500,000. For properties priced over $1,500,000, a minimum down payment of 20% is required.

Thinking of Selling?

Find Out Your Home’s Value in Today’s Market!

No Email or Signup is required to view your home estimate.

estimate your home value

Contact Manoj Kukreja

Sales Representative, Century 21 People’s Choice Realty Inc., Brokerage
(647) 576 - 2100

Manoj profile avatar

Recent Sold Listings in Hillcrest Village, Toronto

Popular Cities